

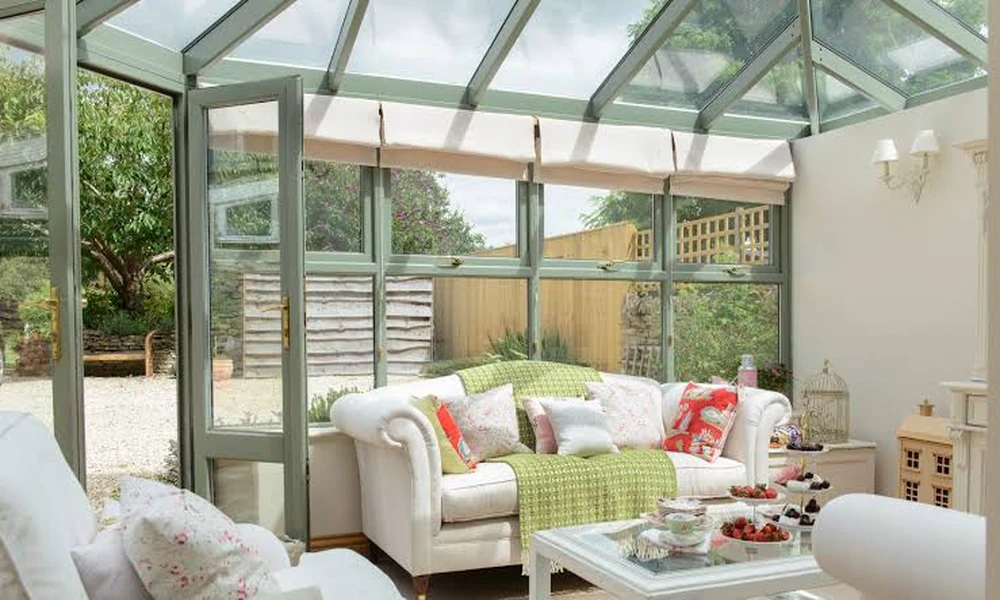
Homeowners bring a Floorplan Expert into a conservatory project once it touches a planning rule, an exemption condition, or a drain nobody knew ran under the lawn. From the garden, the structure looks simple. The roof can be made of polycarbonate, glazed glass, or dwarf walls. On paper, the picture changes. Installers sell the structure. Drawings settle whether that structure can legally stand where the owner wants it, and plenty of conservatory jobs stall at exactly that point.
Homeowners and conservatory planning
- Homeowners reach for professional drawings at the point where a conservatory stops being a purchase and starts being a planning matter. Most begin with an installer’s brochure and a rough garden measurement, then hit a question the brochure cannot answer. Will the council need an application? Will the solicitor ask for paperwork when the house sells? A buyer’s solicitor several years later treats a missing lawful development certificate as a problem, and that certificate needs scaled drawings to apply for.
- Conservatory planning itself turns on a handful of fixed numbers. Permitted development allows six metres of depth on an attached house, eight on a detached one, a maximum height of four metres, and nothing forward of the principal elevation. A proposal inside all four numbers needs no application at all. A proposal near any one of them needs measured site plans proving which side of the line it sits on, because an installer’s tape measure estimate carries no weight with a planning officer, and guessing wrong means taking the structure down.
Conservatory situations requiring plans
Conservatory projects of certain kinds almost always end up on a drawing board:
- Rear gardens with shared drains, since building over or within three metres of a public sewer needs a build over agreement with mapped pipe runs.
- Corner plots, where two elevations count as fronting a highway and permitted development tightens.
- Conservatories replacing an old lean-to, because the previous structure’s footprint rarely matches the new one.
Expert drawings for conservatories
Expert drawing sets for a conservatory stay small but precise. A site plan at 1 to 200 shows the footprint against boundaries, with distances written on. 1 to 50 floor plans indicate the door connection to the house, internal dimensions, and furniture spaces, since a 3 by 3 metre conservatory usually holds a dining table and a couch pair. The ridge and eaves heights are shown as percentages against the four metre cap on the elevations. Orientation gets marked too. Those with south-facing glass need roof vents or solar glazed windows in July, whereas those with north-facing windows need underfloor heating.
Deciding when experts help
Deciding comes down to three exemption conditions. Those who maintain an exterior door between the house and glazing, use independent controls for their conservatory’s heating, and keep it under 30 square meters qualify for exemption. It is the owners’ responsibility first to check those conditions. In the event of an error, the building regulations will be enforced in full, bringing thermal calculations and structural details only possible in a drawn submission.
In cases where homeowners need to adhere to restrictions on their site or work within planning rules, they often consult a conservatory floorplan expert. Projects inside every permitted development limit go ahead on the installer’s survey alone. Projects near a sewer, a boundary, a height cap, or an open-plan kitchen wall get drawn first, and those drawings carry the proof a council, a lender, or a future buyer will each ask for in turn.