

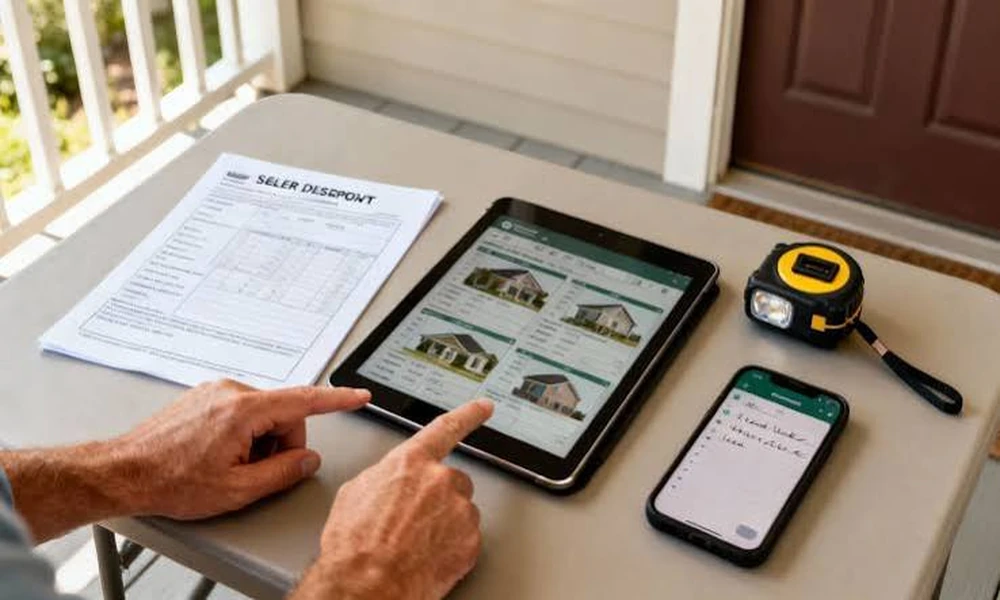
The most important parts of a furnace or air conditioner replacement happen before anything is ordered. Equipment size, duct changes, venting route and the tests that will prove the job works are all settled on paper first. When those decisions are rushed, even well built equipment can short cycle, run noisy or leave rooms uneven for years.
That early stage matters even more in north central Iowa, where a heating system has to carry a house through long subzero stretches and the cooling side has to pull heavy moisture out of summer air. Many homes in the area are older and have been remodeled, insulated and fitted with new windows over the years. The old unit’s size tells you little about what the house needs today.
For homeowners and business owners who want that kind of planning, advancedheatingfd.com is the site of a local hvac company in Fort Dodge that handles installation of Lennox products along with residential and commercial repairs. Its Heating System Service keeps new and existing furnaces running safely through Iowa winters. If a replacement is on your horizon, the website is the place to request an installation estimate and get the first visit on the calendar.
Phase One: The First Home Visit
A good first visit looks more like an inspection than a sales call.
- The contractor walks every floor and notes room sizes, window area, ceiling heights and which rooms run hot or cold now.
- The attic, basement and crawl spaces get a look for insulation levels and visible air leaks.
- The existing equipment, ducts, gas line, electrical service and venting are documented, including anything that would not pass current code.
- You are asked about comfort complaints, humidity problems and plans such as finishing a basement.
What to ask. Ask what problems they found with the current setup beyond the age of the equipment. A contractor who only reads the old model number skipped this phase.
Phase Two: The Load Calculation
This is the step that answers the title question. A room by room load calculation, usually following the ACCA Manual J method, estimates how much heat the house loses in winter and gains in summer.
- Measurements from the visit are entered with insulation values, window types, orientation and local design temperatures.
- The calculation produces separate heating and cooling loads, and often loads for individual rooms.
- Those room numbers guide how much air each supply register should deliver.
What to ask. Request a copy of the calculation summary. An oversized system tends to short cycle, which wears parts and, on the cooling side, leaves humidity behind in the house.
Phase Three: Equipment Selection
With the loads known, the contractor matches equipment to the house rather than the other way around.
- Furnace output and air conditioner capacity are chosen to cover the calculated loads without large surplus.
- Blower type and staging are considered for comfort and humidity control.
- The indoor coil and outdoor unit are matched as a system so the refrigerant side performs as designed.
What to ask. Ask why a particular size was chosen and how it relates to the load numbers. The answer should point back to the calculation.
Phase Four: Duct and Venting Checks
New equipment connected to poor ducts behaves like old equipment.
- Static pressure is measured on the existing system to see whether ducts are restricting airflow.
- Return air paths are checked, since many older homes have too few returns.
- Venting is reviewed for the new appliance. When a high efficiency furnace moves to plastic sidewall venting, a gas water heater left alone in a masonry chimney may need a liner or other correction to vent safely.
- Combustion air supply and clearances are confirmed.
What to ask. Ask what the static pressure reading was and whether any duct changes are included in the quote.
Phase Five: Installation Day
- Floors and walkways are protected, and gas and power are shut off safely.
- The old equipment is removed. Refrigerant is recovered by certified technicians, as federal rules under Section 608 of the Clean Air Act require for anyone who adds or removes refrigerant.
- The new furnace, coil and outdoor unit are set, leveled and connected.
- Line sets are brazed, pressure tested and evacuated with a vacuum pump before refrigerant is released.
- Gas piping, wiring, condensate drains and the thermostat are connected and checked for leaks.
In Iowa, this work falls under state licensing. The Iowa Plumbing and Mechanical Systems Board requires anyone contracting for HVAC work in the state to hold a license, and many jobs also need a local permit and inspection.
What to ask. Confirm who pulls the permit and whether the installer holds the appropriate state license.
Phase Six: Commissioning Tests
Commissioning proves the system does what the design said it would.
- Airflow is measured and the blower speed is adjusted to match the equipment and duct design.
- Temperature rise across the furnace is checked against the range on the furnace rating plate.
- Gas pressure is verified and adjusted to the manufacturer’s specification.
- A combustion analysis checks burner performance, and carbon monoxide is measured in the flue and in the living space.
- Refrigerant charge is confirmed using superheat or subcooling readings rather than guesswork.
- Safety controls are tested to be sure the system shuts down when it should.
What to ask. Ask for the commissioning readings in writing. These numbers become the baseline for every future service visit.
Phase Seven: The Final Walkthrough
- The installer shows you the filter location, size and replacement routine.
- Thermostat settings and schedules are explained.
- You learn where the shutoffs are and what to keep clear around the furnace and outdoor unit.
- Warranty registration, permit inspection timing and the first maintenance visit are scheduled or explained.
What to ask. Ask what normal operation should sound and feel like, so you know what counts as a change worth calling about.
How Commercial Jobs Differ
Commercial replacements follow the same logic with more layers. Rooftop units may require a crane and structural review. Ventilation rates are set by code for occupancy, which affects equipment selection. Controls often tie into a building management system, and work is usually scheduled around business hours.
A replacement done this way leaves a paper trail you can follow: the load calculation, the static pressure readings, the commissioning numbers and the permit. Together they show whether the decisions made before ordering were the right ones.